
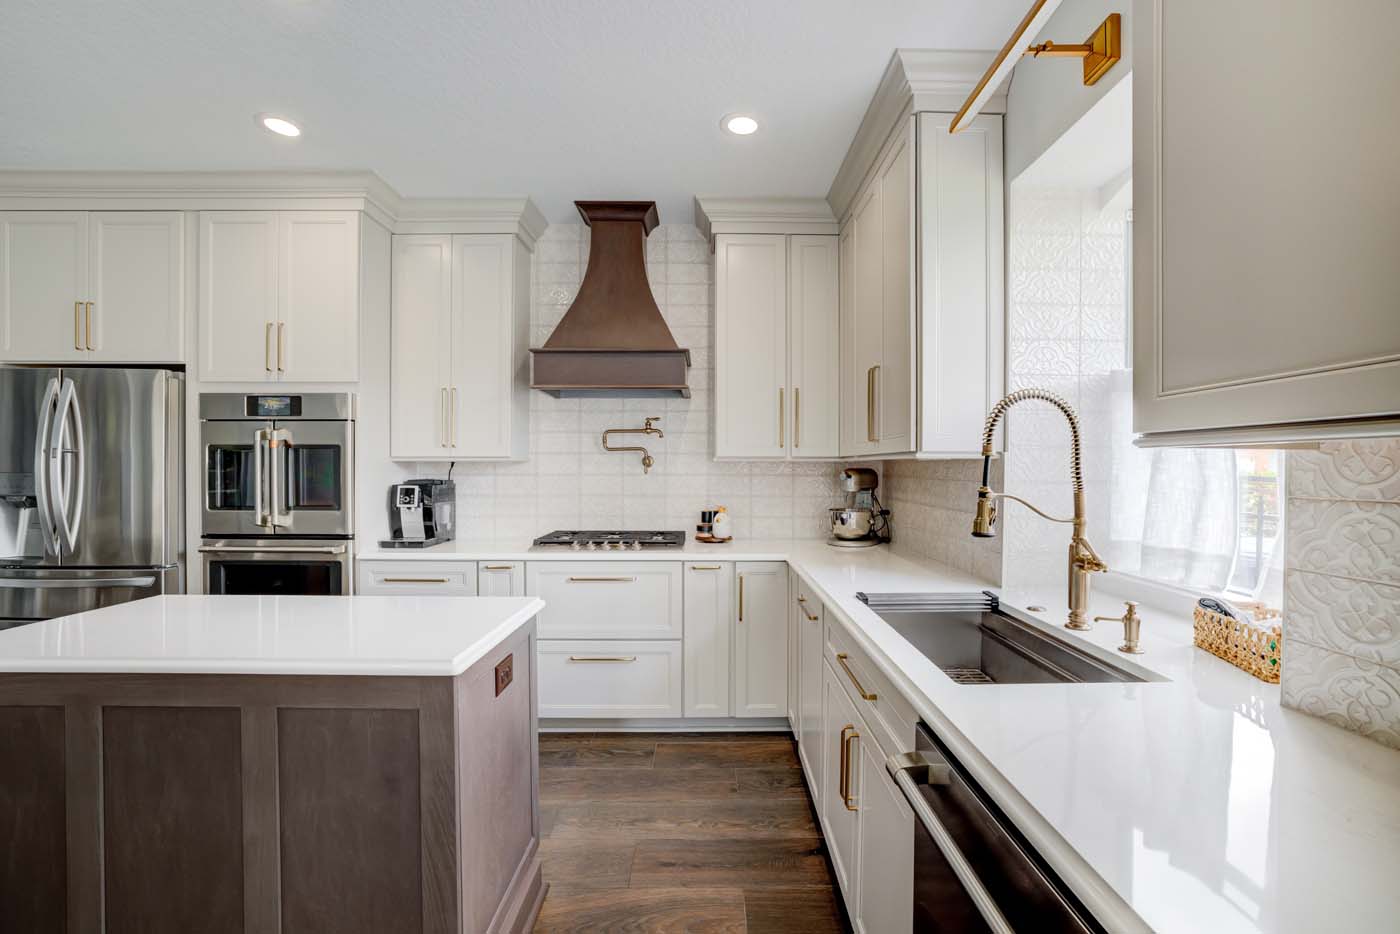
Kitchen Design Principles: The Essential Foundations of a Functional and Beautiful Kitchen
The kitchen is no longer simply a place for meal preparation. It has evolved into the central gathering space of the modern home — a multifunctional environment where cooking, dining, entertaining, working, and socializing converge. Designing a kitchen that performs efficiently while maintaining visual harmony requires a strategic understanding of core kitchen design principles.
A successful kitchen balances workflow, ergonomics, storage, lighting, aesthetics, and spatial planning. Every decision — from cabinetry layout to material selection — directly influences how the space functions on a daily basis. By applying proven design principles, we create kitchens that are practical, comfortable, durable, and timeless.
The Importance of Functional Kitchen Design
Functionality forms the foundation of every well-designed kitchen. Before selecting finishes or appliances, the layout must support the way the household uses the space. A visually stunning kitchen that lacks efficient movement or adequate storage quickly becomes frustrating and impractical.
Functional kitchen design focuses on:
- Efficient workflow between work zones
- Safe movement throughout the space
- Accessible storage solutions
- Comfortable preparation and cooking areas
- Adequate lighting and ventilation
- Durable, easy-to-maintain materials
When these fundamentals are properly integrated, the kitchen operates seamlessly regardless of size or architectural style.
Choose the Cabinet Door Style That Best Represents Your Look
The galley kitchen is a practical layout often seen in smaller homes and apartments. It features two parallel countertops with a walkway in between, creating a streamlined work zone that is ideal for chefs who prefer an efficient kitchen workflow.
- Space-saving: Perfect for tight spaces.
- Efficient: The “kitchen triangle” (sink, stove, and fridge) is close together.
- Challenges: Limited space for multiple cooks and no room for a dining area.
The Kitchen Work Triangle Principle
One of the most established principles in kitchen planning is the kitchen work triangle. This concept organizes the three primary work areas:
- Refrigerator
- Sink
- Cooktop or range
The objective is to minimize unnecessary movement while maintaining adequate separation between stations. Ideally, the three points form a triangle that allows smooth circulation during meal preparation.
Effective kitchen work triangle guidelines include:
- Each triangle leg should measure between 4 and 9 feet
- Total triangle distance should range from 13 to 26 feet
- No major traffic pathways should intersect the triangle
- Obstructions should be minimized between work areas
Although modern kitchens often incorporate multiple work zones and larger footprints, the work triangle remains a foundational planning principle for efficiency.
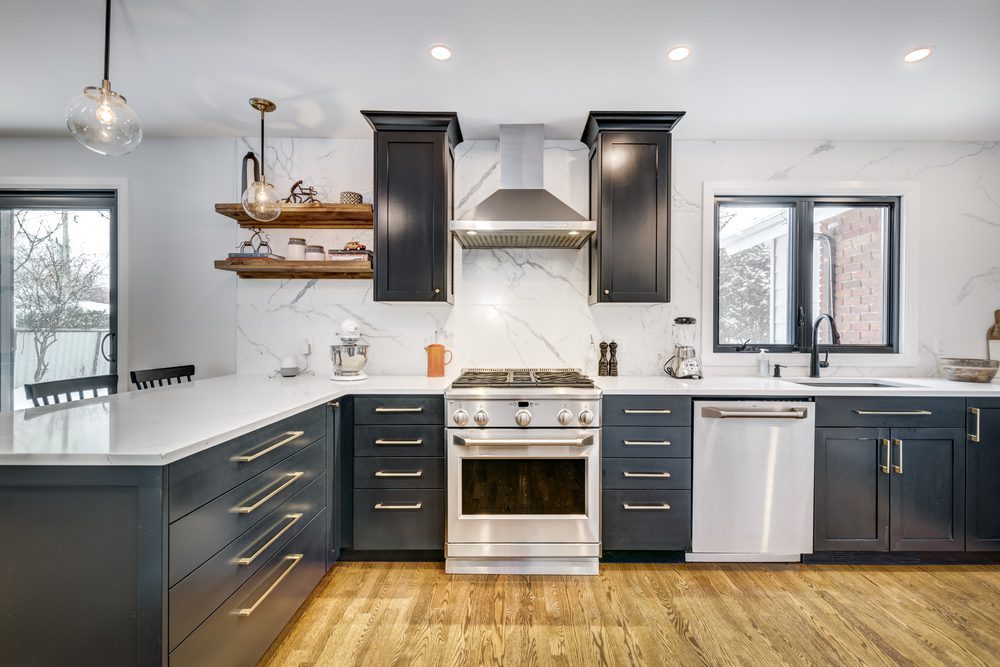
Creating Effective Kitchen Zones
Contemporary kitchen design expands beyond the traditional triangle by introducing specialized work zones. Organizing the kitchen into functional zones improves efficiency and accommodates multiple users simultaneously.
Food Preparation Zone
This area should include generous countertop space, knife storage, mixing bowls, and frequently used utensils. Positioning the prep zone near the sink and refrigerator reduces movement during cooking.
Cooking Zone
The cooking zone centers around the range, oven, and microwave. Pots, pans, cooking oils, spices, and utensils should remain within immediate reach to streamline meal preparation.
Cleaning Zone
The cleaning zone includes the sink, dishwasher, trash disposal, and recycling storage. Keeping these elements grouped together simplifies cleanup operations.
Storage Zone
Pantry storage, dry goods, cookware, and small appliances require organized cabinetry solutions that maximize accessibility and minimize clutter.
Serving and Entertaining Zone
In open-concept kitchens, dedicated serving areas and beverage stations improve flow during gatherings while preventing congestion around the primary cooking area.
Optimizing Kitchen Layouts
The layout determines how effectively the kitchen functions within the available space. Different kitchen configurations suit different room dimensions and household needs.
L-Shaped Kitchen Layout
The L-shaped kitchen is one of the most versatile layouts. It uses two adjoining walls to create an open and flexible workspace. This configuration promotes efficient movement and easily accommodates islands or dining areas.
U-Shaped Kitchen Layout
The U-shaped kitchen surrounds the user on three sides, maximizing storage and countertop space. It is ideal for households requiring extensive cabinetry and multiple work zones.
Galley Kitchen Layout
Galley kitchens use two parallel counters to create a highly efficient workspace. This layout minimizes walking distance and is particularly effective in smaller homes and apartments.
Island Kitchen Layout
Kitchen islands add valuable prep space, seating, storage, and visual structure. A properly designed island enhances workflow without restricting circulation.
Peninsula Kitchen Layout
A peninsula functions similarly to an island but remains connected to surrounding cabinetry. This solution works well when space limitations prevent a fully detached island.
Kitchen Ergonomics and User Comfort
Ergonomics play a critical role in long-term kitchen usability. Proper dimensions reduce physical strain and improve comfort during everyday tasks.
Countertop Height
Standard countertop height is approximately 36 inches, though customized heights may better suit individual users and specialized tasks.
Walkway Clearance
Kitchen walkways should allow comfortable movement between cabinetry and appliances:
- Minimum walkway width: 36 inches
- Recommended work aisle width: 42–48 inches
Appliance Placement
Dishwashers, ovens, and refrigerators require adequate clearance for doors to open fully without obstructing circulation paths.
Storage Accessibility
Frequently used items should remain between knee and shoulder height to minimize bending and reaching.
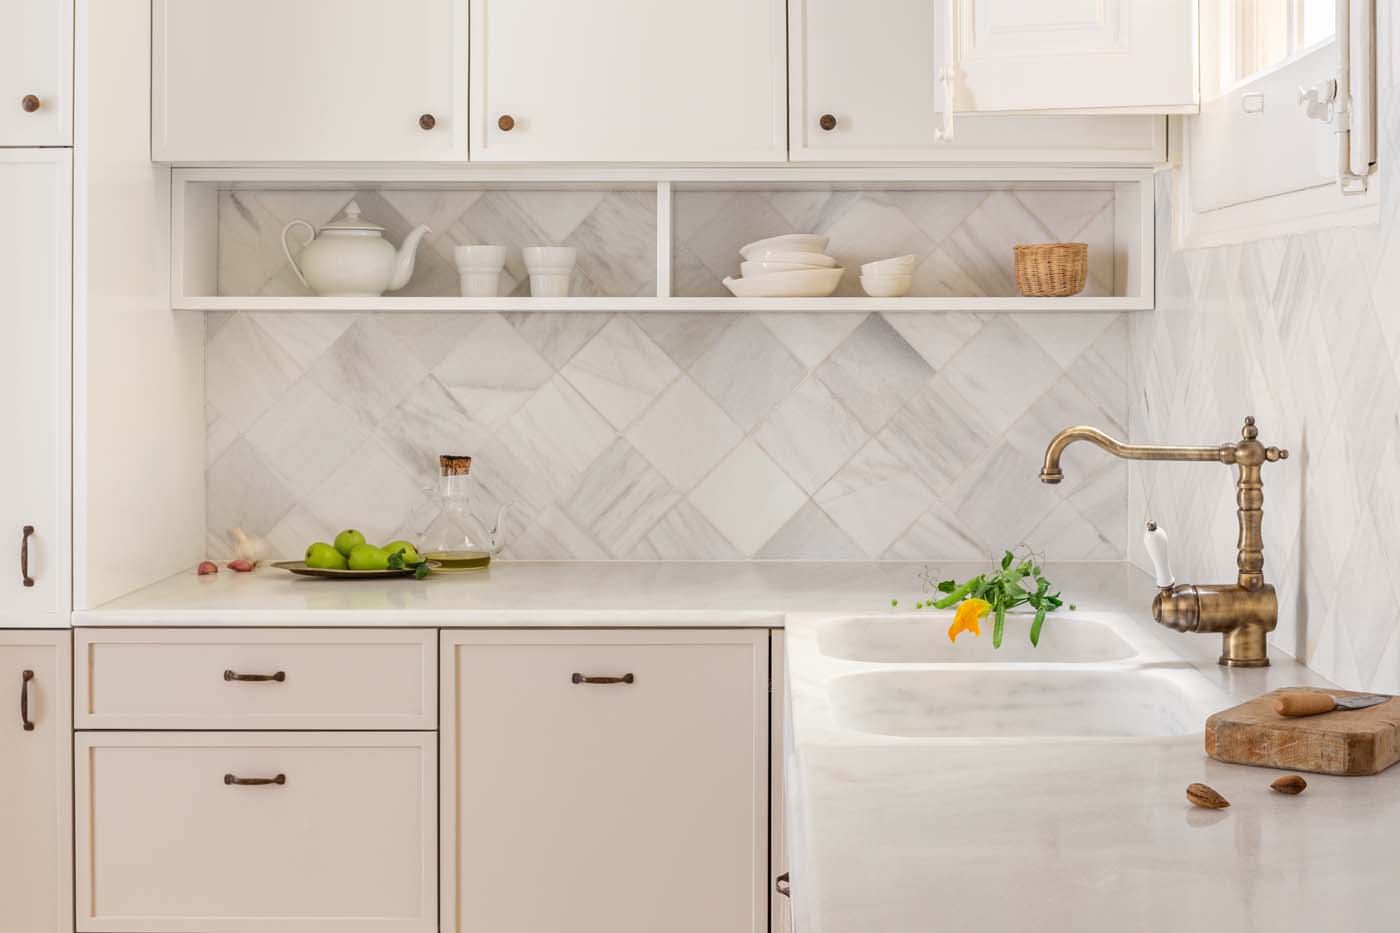
Maximizing Kitchen Storage Solutions
Storage is one of the most important aspects of kitchen functionality. Thoughtful cabinetry design prevents clutter and improves organization.
Deep Drawers Instead of Lower Cabinets
Deep drawers improve visibility and accessibility for pots, pans, dishes, and food storage containers.
Vertical Storage Optimization
Tall cabinetry maximizes vertical space while reducing unused gaps above upper cabinets.
Pull-Out Pantry Systems
Pull-out storage systems improve access to dry goods and minimize wasted cabinet depth.
Corner Cabinet Solutions
Lazy Susans, pull-out trays, and corner drawers efficiently utilize difficult corner spaces.
Integrated Appliance Storage
Dedicated storage for small appliances reduces countertop clutter while preserving accessibility.
The Role of Lighting in Kitchen Design
Lighting dramatically influences both functionality and atmosphere. Effective kitchen lighting combines multiple layers to support different activities.
Ambient Lighting
Ambient lighting provides overall illumination throughout the kitchen. Recessed ceiling fixtures and flush-mounted lighting are common solutions.
Task Lighting
Task lighting focuses illumination directly onto work surfaces. Under-cabinet lighting is particularly valuable for food preparation areas.
Accent Lighting
Accent lighting highlights architectural details, open shelving, backsplashes, and decorative elements.
Natural Light Integration
Maximizing natural light enhances visual comfort and creates a more inviting environment. Large windows, skylights, and glass doors significantly improve spatial openness.
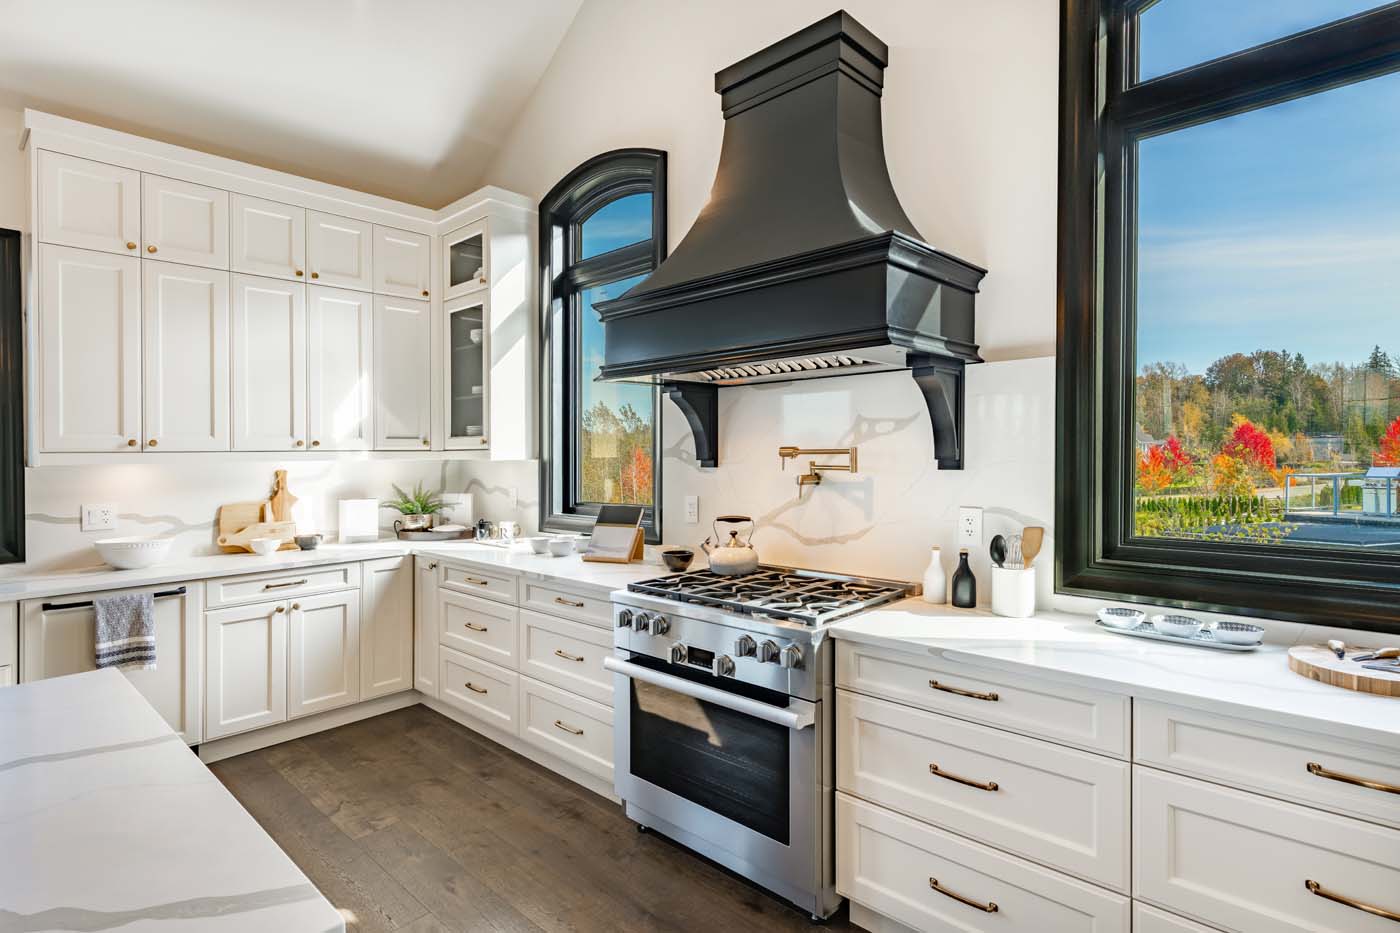
Achieving Visual Balance and Cohesion
Strong kitchen design integrates visual harmony throughout the space. Consistency in color palettes, textures, materials, and proportions creates a cohesive environment.
Color Balance
Neutral foundations paired with selective accent colors maintain longevity while adding personality.
Material Coordination
Repeating finishes and textures throughout the kitchen establishes continuity and sophistication.
Proportion and Scale
Cabinet sizes, lighting fixtures, and decorative elements should align proportionally with the room dimensions.